Gina Biter

BEDS6
BATHS4 full 1 partial
SQUARE FEET4,745
MLS#3260325
STATUSComing Soon / Hold
PROPERTY TYPEResidential - Single Family
SUBDIVISIONNA
Property Description
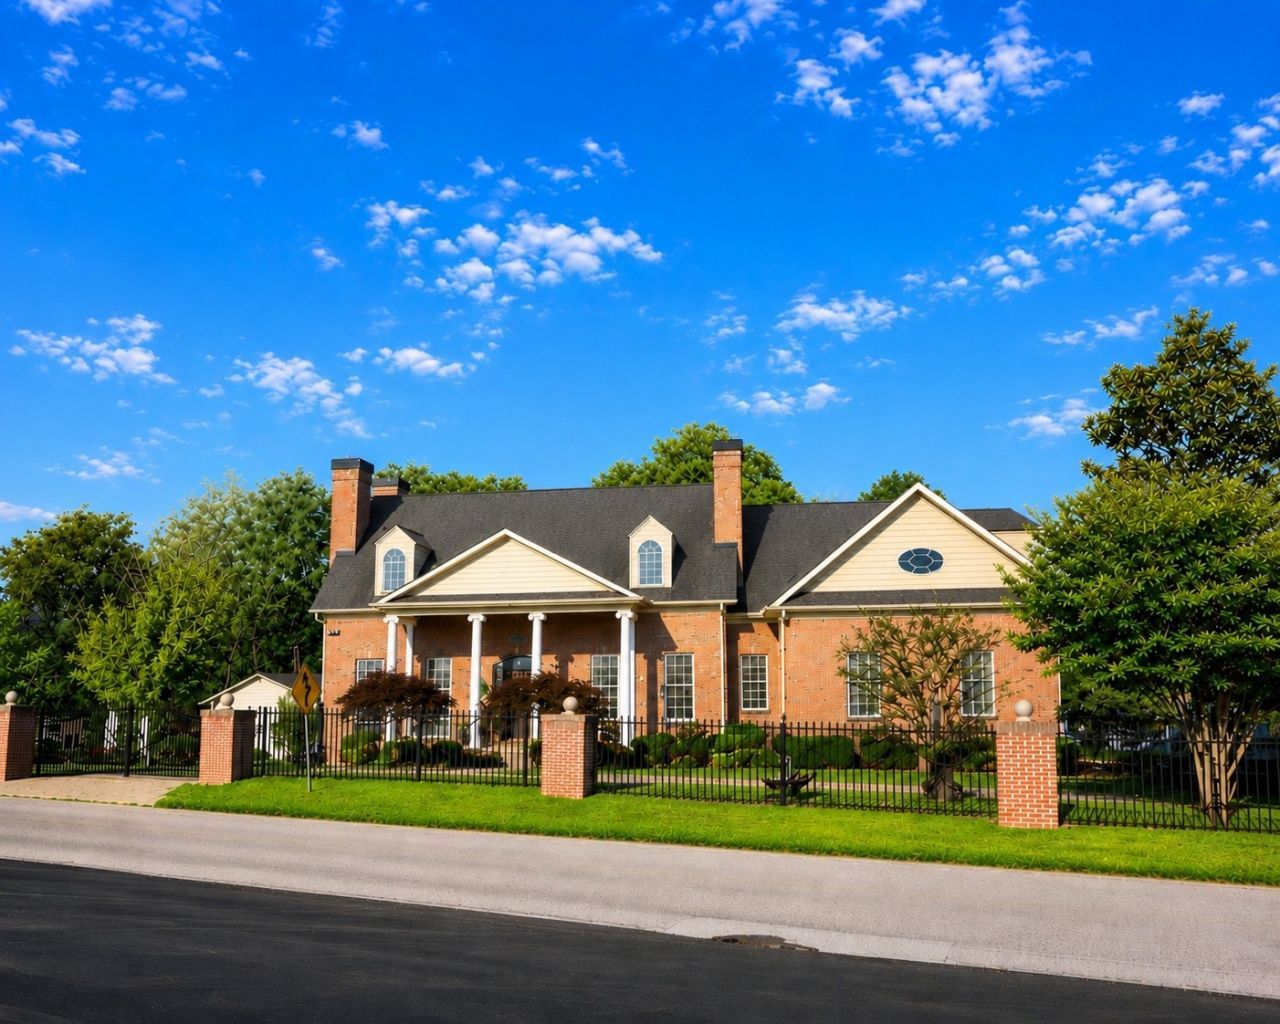
A Once-in-a-Lifetime Estate in the Heart of Downtown Smithville. The gourmet chef's kitchen features custom cabinetry, island, dumbwaiter, which opens seamlessly into the spectacular two-story great room showcasing soaring ceilings, an architectural interior balcony, custom built-in bookcases, hardwood flooring, a stunning fireplace, oversized windows, and an elegant chandelier. The Florida room offers a exposed brick wall, brick flooring, and double glass doors opening to the backyard. A formal dining room with an antique mantel & fireplace adds timeless sophistication. The main level features two luxurious primary suites, each offering private ensuite bathrooms complete with sunken Jacuzzi tubs, and beautiful stained-glass accents. One suite offers direct access to the Florida room, creating a peaceful private retreat. The impressive grand staircase leading to the second-floor interior balcony, with four additional spacious bedrooms. Several featuring decorative stained-glass windows. With two full bathrooms with soaking and Jacuzzi tubs, a comfortable living area with a second staircase in back of house. Throughout the home you'll find multiple elegant chandeliers, recess lighting, marble flooring in the foyer and downstairs bathrooms, exquisite architectural details. There's a attached two-car garage, decorative black iron fencing with gated entrances, classic gas light posts. A gated entertainment pavilion features his-and-her bathrooms, ceiling fans, dual fireplaces, a work sink, and exceptional entertaining space. Beneath the pavilion is a private one-bedroom apartment complete with a living area, gas fireplace, full bath, and sink for a possible kitchenette area-ideal for guests, extended family, or rental income. Property includes a detached carriage house, four primitive log barns, a creek, pond surrounded by mature woods that create a true Gatlinburg-like atmosphere. This exceptional estate offers unlimited possibilities. Professional pictures to come.
Property Features
Property Type: Residential - Single Family
Basement: Crawl Space
Cooling: Ceiling Fan(s), Central Air, Electric
Garage: 4
Heating: Central, Natural Gas
Lot Size: 8.04 Acres
Roof Type: Shingle
Stories: 2.0
Taxes: $6,100
Year Built: 2010
Amenities
Bookcases
Built-in Features
Ceiling Fan(s)
Central Vacuum
Extra Closets
High Ceilings
Walk-In Closet(s)
Kitchen Island
Feature Descriptions
Appliances: Built-In Electric Oven, Built-In Gas Range, Dishwasher, Disposal, Microwave, Refrigerator, Water Purifier
Days on Site: 2
Exterior: Brick
Flooring: Wood, Marble
Lot: Cleared, Corner Lot, Level, Sloped, Wooded
Parcel#: 064L B 02300 000
Parking: Garage Faces Side, Detached, Circular Driveway, Driveway
Parking Notes: Garage Faces Side, Detached, Circular Driveway, Drive
Patio/Porch: Porch, Covered
Sewer: Public Sewer
Topography: Cleared, Corner Lot, Level, Sloped, Wooded
Utilities: Electricity Available, Natural Gas Available, Water Available
Water: Public
Water Features: Creek, Pond
Room Sizes
Bedroom 1: 16x16
Bedroom 2: 13x15
Bedroom 3: 16x19
Bedroom 4: 16x13
Recreation Room: 19x22
Dining Room: 13x16
Hobby Room: 16x13
Kitchen: 20x15
Living Room: 15x16
Other Room: 16x13
Other Room 2: 19x12
Local Schools
High School: De Kalb County High School
Middle School: DeKalb Middle School
Elementary School: Northside Elementary
Listed By / Shown By
Listed By
Agency Name: RE/MAX Choice Properties
Agency Phone: 6154443752
Shown By
Agent Name: Gina Biter
Agent Phone: (931) 249-2924
Agency Title: Crye-Leike Real Estate Services

Source: Nashville MLS
Estimate Your Payment
Estimated Payment
$ 4,133.15 per month $3,204.82 Principal & Interest $508.33 Property Tax $420.00 Homeowner's InsuranceChange Payment Information

Member Participants (and their affiliated licensees, if applicable) shall indicate on their websites that IDX information is provided exclusively for consumers’ personal non-commercial use, that it may not be used for any purpose other than to identify prospective properties consumers may be interested in purchasing, that the data is deemed reliable but is not guaranteed by MLS GRID, and that the use of the MLS GRID Data may be subject to an end user license agreement prescribed by the Member Participant’s applicable MLS if any and as amended from time to time. MLS GRID may, at its discretion, require use of other disclaimers as necessary to protect Member Participant, and/or their MLS from liability.
Based on information submitted to the MLS GRID. All data is obtained from various sources and may not have been verified by broker or MLS GRID. Supplied Open House Information is subject to change without notice. All information should be independently reviewed and verified for accuracy. Properties may or may not be listed by the office/agent presenting the information.
Privacy Policy / DMCA Notice / ADA Accessibility


This site is hosted, designed and copyright
© 1994 - 2026 by
Delta Media Group, Inc. -- Patent Pending --
200 Holmes Creek Rd | MLS# 3260325
This single family home located at 200 Holmes Creek Rd, Smithville, TN 37166 is currently listed for sale with an asking price of $1,440,000. This property was built in 2010 and has 6 bedrooms and 4 full and 1 partial baths with 4745 sq. ft. Holmes Creek Rd is located in the NA subdivision. Search NA real estate on ginabiter.crye-leike.com today.